Miriam Korngold
Honors Rome - Summer 2008
The history of the Jews in Rome is a story of marginalization, persecution, and struggle for survival. From the fall of the Roman Empire to the formation of Italy as a modern state, the Jews were treated as second-class citizens, deprived of basic rights and freedoms. For three hundred years under papal rule, the entire Jewish community of Rome was imprisoned within the walls of a ghetto. The degrading and isolating conditions of the ghetto segregated the Jews from the rest of Rome. This paper will evaluate Pope Paul IV’s motives for forcing the Jews to move into the ghetto, the conditions of the ghetto itself, and the ghetto’s long-term effects on the Jewish community of Rome. After thousands of years of persecution, it is a testament to the Jews’ ability to endure hardships that a Jewish community in Rome still exists today.
Historical Background
Historical records estimate that Jews first appeared in Rome in year 80 AD; however some scholars believe that there have been Jews living in Rome since the time of Antiochus (roughly 161 BCE). Under the Roman Empire, the Jews were treated relatively well. The Romans did not particularly mind deviances from their own religious practices; they merely required that all citizens regularly paid taxes to the Roman God Jupiter. The Jews adhered to this provision, and for the most part they were left alone.
With the fall of the Roman Empire and spread of Christianity in year 476 AD, the Jews experienced a harsh decline in their status as citizens. Under Christian rule they were not granted full citizenship rights, and as a result they received no protection under common law (Chazan). Instead, each emperor established protection charters for the Jews at his own discretion. The charters aimed to preserve Jewish rights regarding property ownership, business transactions, and legal disputes. The content of the charters changed frequently depending on the ruling emperor, creating an unstable environment for the Jews with regards to their legal rights. However, until the mid sixteenth century the Jews of Rome generally accepted the provisions of the charters (Bachrach). They recognized their inferior legal standing, but appreciated that they were granted more rights in Rome than they would have received from other areas in Europe during the same time period.
In the early 1550’s Pope Paul IV came into power. The leader of the counter-reformation movement, Paul IV was different from his predecessors because he fervently believed that the End of Days was about to occur (Stowe). As such, Paul IV aimed to convert as many people to Catholicism as possible. His primary choice of converts was the Jewish people. Paul IV decreed that all Jews in Rome move from their homes into a ghetto where they were treated mercilessly unless they converted. Before the time of the ghetto, the Jews of Rome lived in thirteen separate communities throughout the city and each community practiced its own form of Judaism. Under Paul IV’s rule, the thirteen communities were forced to consolidate into one. Paul IV chose the poorest and dirtiest community as the location for the ghetto, on the bank of the Tiber River which overflowed constantly and polluted the entire area ghetto (Grayzel).
Reasons for the Ghetto
Pope Paul IV acted on both internal and external motivations when he decreed that all Jews be imprisoned within the ghetto walls. These motivations included Spanish and Portuguese political influences, the rise of Protestantism, the perceived economic threat that Jews posed to their Christian neighbors, and most importantly, Paul IV’s desire to convert all Jews to Catholicism.
Shortly before Paul IV came into power, Spain and Portugal expelled all Jews living within their borders. Spain and Portugal were regarded as the most advanced European states of their time, and their treatment toward Jews set a standard for other European countries (Grayzel). The Jewish expulsions from these nations influenced the Roman-Catholic church and spread the notion that Jews ought to be separated from their Christian neighbors. To that end, Paul IV decreed that all Jews be imprisoned within the ghetto, excluded from the rest of Roman Catholic society.
The rise of Protestantism in the mid sixteenth century posed a threat to the prominence of the Catholic Church. Amidst a backdrop of anti-Semitic overtones, Luther attempted to gain popularity by expressing anti-Jewish sentiments and encouraging Jewish extermination. The Catholic Church responded by fervently propagating their own anti-Semitic beliefs. In a perverse race to gain social influence, both the Protestants and the Catholics began to measure religious zeal by their hatred towards Jews (Grayzel). Under Paul IV, the Roman Catholic Church expressed their hatred towards Jews by demanding that all Jews be imprisoned within the ghetto walls in July of 1555.
Pope Paul IV’s decree was also motivated by his increasing fear that Jewish professional successes posed an economic threat to Catholics. By forcing all Jews to move into the ghetto, Paul IV denied them many job opportunities. Jews were reduced from successful bankers, merchants, and politicians to workers at the lowest economic level Inside the ghetto, they were allowed to enter only two professions: pawn-broking or trade in secondhand goods (Grayzel). In 1668, the Catholic Church started a movement to prohibit all Jews from banking because “true Christian piety does not indulge the Jews in usurious matters” (Stowe). To add insult to injury, the Catholic Church imposed a heavy tax on all Jews living inside the ghetto. Only a few Jewish families who managed to maintain the wealth they had earned prior to living in the ghetto could afford to pay the tax; they bore the burden for the entire Jewish community.
While all of the above factors influenced Paul IV’s decision to establish the Jewish ghetto, his primary motive was to promote conversion to Catholicism, “turn[ing] back the tide of heresy” (Seltzer). Paul IV hoped that imprisoning the Jews within the ghetto would encourage conversion, appealing to the 16th century social theory that criminal incarcerations and strict workhouse regimens can drive criminals to change their ways and reintegrate into society (Stowe). Paul IV created strong disincentives for the Jews to maintain their religious commitments; his actions “violated canonical limits” (Seltzer). These included censorship of all Jewish literature, Talmud burnings, and heavy taxing. Paul IV promised that the Jews would be treated with tolerance if and only if they made “haste to arrive at the true light of the Catholic faith” (Stowe). He expanded the House of Catechumens (a house for converts built in 1543) and required all occupants of the ghetto to attend conversionary sermons. Failures of the Jewish community to meet their quotas and listen attentively to the sermons resulted in severe punishment.
Conditions of the Ghetto
The ghetto itself consisted of an area inside four walled city-blocks, or approximately 33,000 square meters. When the ghetto was first built, there was only one gate for the Jews to enter and exit. By 1589 there was already severe overcrowding inside the ghetto; by 1824 the ghetto population had expanded to 7,000 and seven more gates were added. Still, the amount of space allotted for the Jews was inadequate. To accommodate for the growing population, the Jews built additional stories on top of each building. This blocked out sunlight and made the ghetto a dark and dreary place, even during daytime. Inside the ghetto, the Jews’ only access to clean water was the Fontana delle Tarfughe (Turtle Fountain), built in 1588 by Giacomo della Porta and Taddeo Landini and renovated in 1658 under the supervision of Pope Alexander VII.
The gates of the ghetto were carefully monitored and locked at night. Jews were only permitted to leave during certain times of day and could never stay outside the ghetto overnight. Upon leaving they were forced to wear pointed hats and yellow badges, disclosing their Jewish identities to the outside world and promoting ridicule and harassment from their Christian neighbors. The gatekeepers of the ghetto mostly consisted of members of the Mattei family who lived outside the ghetto, and who passed their job on from generation to generation. Piazza Mattei was named after the Mattei family and the Fontana delle Tarfughe was constructed in their honor.
During the first hundred years that the Jews were imprisoned inside the ghetto, the Romans held a yearly carnival, during which they held animal races. Jews were often forced to compete against the animals, wearing nothing but loincloths. This practice was degrading and dehumanizing. The Jews begged for their mandatory participation in the games to end. In 1668, the Romans finally established a tax that the Jews could pay to avoid participating in the carnival. Paying the tax was undoubtedly less humiliating than participating in the carnival, but nonetheless the tax was a constant reminder to the Jews of the atrocities committed against them.
Inside the ghetto there were five synagogues located in a building called Cinque Scole. The synagogues were separated by different levels of observance and places of family origin. The distinctions were reminiscent of the thirteen Jewish communities that existed in Rome before Paul IV was elected to the papacy. The Jews of the ghetto found consolation inside Cinque Scole. There they were free to escape from the harsh realities of the outside world and embrace spirituality through prayer and rigorous study. The safety of the synagogues was not to be taken for granted, however. Mobs of monks frequently invaded Cinque Scole, vandalizing the synagogues and physically threatening the Jews in efforts to convert them to Catholicism (Grayzel).
The isolation of ghetto life transformed the question of conversion from a religious matter to a social matter. In choosing the seclusion of the ghetto walls over conversion, the Jews succumbed to their status as outsiders. The ghetto separated the Jews from the rest of Roman society both physically and psychologically. Physically, bricked walls and locked gates made interactions between ghetto occupants and the outside world impossible. Psychologically, the Jews were constantly reminded that the duration of their isolation was in their own control; the mere decision to reject Judaism and embrace Catholicism as the true religion would end their imprisonment (Stowe). Unfortunately this was cold comfort for many Jews; converting to Catholicism under such self-deprecating terms was an impossible choice.
Post-Ghetto Conditions for Jews in Rome
The Jews’ imprisonment inside the ghetto walls lasted for three hundred years. They were finally freed when Italy became a unified country in the mid nineteenth century; only then, for the first time in history, were the Jews of Rome granted equal status as citizens. Still, Italy had not seen the end of anti-Semitism. The spread of fascism and German occupation of Italy during World War II again questioned the Jews’ legitimacy as citizens. In 1943 two thousand Jews were rounded up by Nazis in front of Templo Maggiore and sent to concentration camps, where nearly all were brutally murdered. When the war ended, only ten of the initial two thousand returned.
Mistreatment towards Jews in Rome occurred even after the end of World War II. In the 1980’s a terrorist group attacked Templo Maggiore. In response to the attack, the entrance to the synagogue is now heavily guarded. The bullet holes from the attack remain embedded within the temple walls, blemishing an otherwise ornate and glamorous building with reminders of the Jews’ difficult past.
Paul IV’s goal of converting the Jews of Rome to Catholicism was never achieved. During the Jews’ imprisonment inside the ghetto, only a few people converted each year. The Catholic Church’s failure to initiate massive conversions demonstrates the Jews’ determination to survive and maintain their religious traditions. Today the Jewish community of Rome has a population of 16,000. The elaborately constructed Templo Maggiore located in the heart of the old ghetto represents the Jews’ abilities to overcome hardships and rise above years of persecution. Today the Jews of Rome are finally able to embrace their status as equal citizens under the law.
Bibliography:
Bachrach (Ed.) (1977). Jews in Barbarian Europe. Councils of Toledo, Visigothic Laws, Jewish
Merchant Charters.
Chazan, Robert. (1980). Church, State, and Jew in the Middle Ages. New Jersey: Behrman House, 1980.
Grayzel, Solomon. (1968). A History of the Jews. New York: Plume.
Seltzer, Robert M. (2003). Jewish People, Jewish Thought. The Jewish Experience in History. New Jersey: Prentice Hall.
Stow, Kenneth R. (1992). Alienated Minority: The Jews of Medieval Latin Europe. Cambridge, Massachusetts: Harvard University Press.
Tuesday, July 15, 2008
Friday, July 11, 2008
From Comitia to Curia to Church: The Progression of Politics in Space in the Forum Romanum
Lauren Sterling
Honors Program in Rome - Summer 2008

The site of the Curia Iulia, the best preserved of the ancient Roman structures in the Forum Romanum, has served several roles in several incarnations since the birth of Rome. Archaeological evidence shows the transitions of the building from the original Comitium, a temple-like building aligned with the cardinal points, to the Curia Hostilia, built by the third King of Rome as a Senate meeting place, to Julius Caesar's namesake, Curia Iulia, and to it's final incarnation as the church that kept it preserved, Sant'Adriano, although it was deconsecrated in the 1930s. These constructions follow the progressions of Roman politics from Monarch to Republic to Empire, following the changing roles of the Popular Assembly, or Comitia and the Senate in the different Roman eras.
These physical transitions occurred over a number of years. Starting around 600 BCE, the area of the Comitium, a place for public meetings and discussion, was paved for the first time (La Regina 10). A few decades later, the first Curia Hostilia in its temple-like shape was built on the complex as a meeting place for the Romans and, symbolically, their gods to make important political and military decisions for Rome (Comitium). Around 300-250 BCE, the Comitium and Curia change shape to model the circular ekklesiastéria found in Greek cities serving the similar purpose of a spot for citizens to listen to an oration. First century BCE proved the greatest century of change for the site: the consul Cornelius Sulla tore down the Curia Hostilia and replaced it with a larger Curia Cornelia for his expanding Senate. Later, around 50 BCE, Julius Caesar changed the compound and altered the placement of the Curia and Comitium, redesigning and re-appropriating the site to show the symbolic and mostly powerless place of the Senate in the new Imperial age. He died before these changes were complete but Augustus finished and dedicated the Curia Iulia in 29 CE. The building that stands today was erected by Diocletian in 283 CE after a fire destroyed much of the Forum Romanum, including the Curia Julia (Curia Julia).
Below, one can see the various locations and shapes of the incarnations of the Comitia/Curia complex over the years. http://sights.seindal.dk/sight/158_Comitium.html

Only the latest building built by Diocletian can be seen today. It is a rectangular building that is currently brick over concrete, but it was originally faced with marble on the bottom and stucco painted to look like marble on the top. The building originally had a flat roof, but the current one is modern. One can enter it by a single flight of stairs that lead up to large bronze doors, which are replications of the originals installed by Diocletian (Curia Julia website). Light is provided by three large windows. Archaeological evidence provided by a coin found in the original doors indicates a portico on the original structure. Inside, in a single room, there are two wide steps lining the walls. These step-platforms would have been used to seat approximately 300 senators in their chairs. The marble flooring is original, and bears the design put in by Diocletian.
At the far end of the room, there was an Altar of Victory. It originally held a statue of Victoria, personification of victory, placed there by Augustus to celebrate Rome's military might, or specifically, his victory at the Battle of Actium in 31 BC (Claridge 71). This statue was removed in the 4th Century by St. Ambrose to the dismay of the few remaining pagan families in Rome. Currently, the Plutei of Trajan, two large marble carvings showing scenes of the Emperor's generosity are housed in the Curia, although they are originally from another part of the Forum (La Regina 18).
Below, one can see an artist's depiction of what the inside of the Curia Iulia would have looked like. The steps on the sides would have been lined with chairs for the Senators. http://dlib.etc.ucla.edu/projects/Forum/reconstructions/CuriaIulia_1

There is archaeological evidence for the earlier forms of the complex, which demonstrate the influences of their time. Up until Caesar, all of the complexes were aligned with the compass. The original Comitium/Curia complex signified the religious function of the building with a rectangular, temple-like shape. The next Comitium, with a lowered middle, provided excellent opportunity for oratoria during the Republican era of Rome, when most politics were decided by oration. Sulla's Curia Cornelia was a larger, rectangular building. Then Julius Caesar reoriented and rebuilt the Curia on top of the Comitium, symbolically and physically reducing the power of the Senate and silencing the Popular Assembly, or Comitia (Lendering).
The most important distinctions in function of the Comitium/Curia complex parallel the changes of the Roman civilization. During the Monarchical Period, the complex served a religious purpose along with its political one. This is evidenced by the temple-like shape. The power of the people and the power of the gods were combined to make political and military decisions. The Comitia or Popular Assembly met as the principle legislative assembly, theoretically electing new kings, ratifying the laws and presenting the concerns of the people to the king (Lendering).
As Rome shifted into the Republican period, the physical power of the Curia grew with the political power of the Senate, but there were still acknowledgments of the religious significance of the building. The Comitium remained as the meeting place for the Popular Assembly, where citizens of Rome could come forward and bring their concerns, while the Curia served as the administrative hub of the empire as the meeting place of the Senate. This was best evidenced by the expansion of the Curia to accommodate the larger Senate (600 members from 300) during the Republican Dictator Sulla's time as consul.
Perhaps the most striking change in function came with Julius Caesar. During his dictatorial reign, the power of the Senate, and indeed the meetings and existence of the Senate became merely symbolic, while the power of the Popular Assembly was all but extinguished as the true power was in Caesar's hands. He, and later Augustus, moved the Curia to a place in the Forum that was unimportant, a mere “appendage,” symbolizing the less important advisory role that the Senate was to play in the new Imperial Rome (Aicher). He also basically removed the Comitium, the meeting place for the Popular Assembly, altogether (Lendering). This less central location and less imposing structure would be apparent to all those who walked by, showing them the shrinking power of the Senate, and the symbolic removal of the power of the Popular Assembly. Additionally, the new location of the Curia was now aligned with the new forum Caesar had built, Forum Iulium, starting the tradition of the Emperors building forums in honor of themselves. This was significant in two ways: it symbolically placed the Curia Iulia under the power of Caesar as a part of his forum, and it also contributed to the decrease in power of the Forum Romanum as a place of government.
It is important to recognize that even though the Senate was under the control of Julius Caesar and the later emperors, they, as rulers, still had to acknowledge the privilege and fiscal influence of the Senate's 600 rich members (Lendering). It is for this reason that the Curia as a building continued to exist even though the actual legislative power of the Senate was greatly reduced. For example, Caesar's Curia Iulia had seats for only 300 of the 600 members. However, because of the long tedious process of Senate meetings, over-attendance was not usually an issue. It's questionable whether another reason for the low attendance was that the Senate realized the futility of attending the meetings. If it was overcrowded, the proceedings were moved to a larger temple across town. Having a Senate meeting place where the Emperor could present his decisions was an important way for the Emperor to prove his connections with the legitimizing body of the Roman Empire, even if their power was mostly symbolic.
It is most interesting to see how a building can convey the different meanings of the politicians in power at any given time through its orientation and shape By examining architectural evidence, we are able to catalog the progression of the building over time with its various significances. Because the building is so well preserved, it provides a window into these ancient times that is unparalleled. The significance of the building has not been lost, though the marble facing has been taken. This one building gives us an idea of how the rulers of the time used architecture as propaganda in conveying the valuable elements of their reigns.
Bibliography:
“Comitium, Forum Romanum (Photo Archive).” 28 Jun 2008 .
“Curia Hostilia, Forum Romanum (Photo Archive).” 28 Jun 2008 .
“Curia Julia, Forum Romanum (Photo Archive).” 28 Jun 2008 .
“Digital Roman Forum: Curia Iulia - introduction.” 28 Jun 2008 .
“Forum Romanum, Rome (Photo Archive).” 28 Jun 2008 .
Jona Lendering. “Curia Julia.” and “Senate.” from Stad in marmer. Amsterdam, 2002. Trans. S.J. Leinbach.
Peter J Aicher. Rome Alive: A Source-Guide to the Ancient City. Wauconda, Illinois: Bolchazy-Carducci, 2004.
Claridge, Amanda. Rome. An Oxford Archaeological Guide. New York: Oxford University Press, 1998.
Adriano La Regina, ed. “Roman Forum.” Archaeological Guide to Rome. Milan: Mondadori Electa S.p.a., 2004. 14-41.
Lawrence Richardson. A New Topographical Dictionary of Ancient Rome. Baltimore: Johns Hopkins University Press, 1992.
John E. Stambaugh. The Ancient Roman City. Baltimore: Johns Hopkins University Press, 1988.
Impressions and Reflections:
The most interesting element of this site to me was to learn about the history of the building. My first impression had been that this was a church that had been randomly shoved in the middle of the Forum, but learning about the complex history was just fascinating. One knows that there are many ways to present political ideologies, but I'd never really seen such a clear example of one put into practice. The brilliance of Caesar and the other men who changed the face of the Comitia/Curia complex was especially apparent after doing the research on this project. Additionally, it was a good site to examine the three main eras of Rome and how they changed over time.

Thursday, July 10, 2008
Michelangelo & the Capitoline Hill
Cindy Chou
Honors Program in Rome - Summer 2008
Introduction:
The Capitoline Hill, located in the center of Rome, was and is still one of the most important sites of political activities in the city. With Michelangelo’s redesign of the hill top, the area became an everlasting footprint in its important contribution to early urban city planning. This paper introduces the audience to the early history of the hill, the goals of the renovation, the forms and functions it serves both at the time of renovation and in modern days, and finally concludes with the importance of this historical site.
Early History:
The Capitoline Hill was so named because a human skull was discovered while workers were digging the foundation trenches for the Temple of Jupiter, completed during the reign of King Lucius Tarquinius Superbus, Rome’s last king before the establishment of the Republic. The Latin word for head is caput, from which the name capitol, home of the US Senate and House of Representatives, is derived. The word capitolino later became campidoglio in the Roman dialect, and the area on the hill became the Piazza del Campidoglio.
Even though Romulus founded his city of Roma on the Palatine hill, Capitoline hill is the highest and rockiest of the seven hills of ancient Rome. These physical attributes helped Capitoline hill become an important religious and defensive center early on in Rome’s history despite its small size. Criminals convicted of treachery were thrown off the jagged Tarpeian rocks behind the piazza. Furthermore, the slope facing the Roman Forum housed the Tabularium, the ancient Roman archive that stored the tabulae, the Roman laws and official deeds.
In addition to the civic functions of the Campidoglio, early Romans used the location heavily for religious purposes. The temple Iovis Optimi Maximi Capitolini, Temple of the Best, Greatest Jupiter, was built before the establishment of the Republic, and was founded on an earlier Etruscan temple of Veiovis, the youthful god of the underworld and the precursor to Jupiter. The Jupiter temple was dedicated to the Capitoline Triad, three gods derived from Etruscan mythology, including Jupiter, the king of gods; Juno, Jupiter’s wife and sister; and Minerva, the goddess of wisdom and the daughter of the former two deities. The Capitolino Temple, along with the Temple of Veiovis and the Tabularium, would later become the foundation of the Palazzo Senatorio.
During the Middle Ages, the Campidoglio was essentially left to ruins. In fact, the area became known as Monte Caprino, or Goat Hill, because of the goat grazing upon this once significant location. Some prominent noble families, such as the Corsi family, also took advantage of the hill’s height and used it as a fortress during feuds. The fortress built by the Corsi family over the remains of the Tabularium was later modified into the Roman government building in the early 12th century, housing over fifty senators and the municipal board, as well as some guilds and state cults. It is important to note that from then on the Capitoline would steer away from religious usage and towards civic importance. During the mid-14th century, the Rome administration underwent a drastic change, reducing the number of senators to one and giving three magistrates the power to administrate justice. A new building was recruited to accommodate this new government – the original incarnation of the Palazzo dei Conservatori.
Goal:
When Alessandro Farnese became Pope Paul III, one of his first initiatives was to renovate and rejuvenate the decrepit city of Rome after the Sack of Rome in 1527. In 1535, he commissioned Florentine artist Michelangelo Buonarroti, already renowned then for his work in Florence, to renovate the Piazza del Campidoglio.
In redesigning the Capitoline Hill, Pope Paul III not only wanted Romans to look back to the old glory of ancient Rome and the Empire, but also wanted to emphasize the Church’s role in Roman civic participation. Besides Papal motivations, the Pope wanted a better view for his summer house, which was located near the current-day Victor Emmanuel Monument and faced the Capitoline Hill. Last but not least, the Pope was expecting the arrival of the Holy Roman Emperor Charles V in the year 1538. Anticipating his arrival, Pope Paul III wanted to impress the emperor with a glorious space. Unfortunately for the Pope, the project was incomplete when the emperor arrived, and the emperor and his party had to scramble up the hill in order to see the work in progress.
For Michelangelo himself, he was excited to receive a civic commission. He had then became a Roman citizen, and was disappointed about the fall of the Florentine Republic. He wanted to use this space to convey the greatness of government and its integral role in the survival of the city. With this in mind, one could better understand the purpose behind his designs and symbols.
Description & Function:
Based on an etching by engraver Etienne Duperac depicting a bird’s-eye-view of Michelangelo’s systematization of the Campidoglio, one could see the faithful reproduction of the artist’s original plan in the modern day design.
At the foot of the hill, the cordonata welcomes the visitor to the Capitoline. This gentle flight of stairs with very shallow steps slopes slowly to the top of the piazza. The shallow sloping has both symbolic and practical purposes. Symbolically, its smoothness is placed in sharp contrast with the steep steps to the adjacent church, the Santa Maria in Aracoeli, conveying the ease of ascension to earthly power and wealth versus the struggle of spiritual attainment. Pragmatically, the gentle cordonata allows the ease of travel. Michelangelo designed this path with the visit of Emperor Charles V in mind, creating a slope where carriages can ascend with ease, and where riders would not have to dismount in order to reach the top. The bottom of the cordonata is flanked on both sides by black Egyptian lions, a sign of the extent of ancient Rome’s greatness. The lions, originally intended as sculptural decorations, were later transformed into fountains paired with urns by the architect Giacomo della Porta, the main architect who helped complete the renovation project after Michelangelo’s death.
At the top of the cordonata stand two prominent statues, the Dioscuris Castor and Pollux. The two are children of Zeus according to ancient Roman mythology, and became the Gemini twins in astrology. Zeus allegedly disguised himself as a swan one day and seduced the beautiful Leda, who later hatched two eggs, giving birth to the two gods – the remnants of the egg shells explain the odd-looking hats worn by the two. One being mortal and the other immortal, the two gods are associated with Rome due to stories that depict them as aiding Rome during times of warfare. They are suitable for the entrance to the piazza as they are not only protectors of Rome but of liberty as well. Accompanying them are the horses they ride, as they are reputedly great horsemen. The two statues were not originally intended by Michelangelo, but were later additions. Michelangelo himself created statues of the pair as well, yet his work is now placed at the entrance of the Piazza del Quirinale. Other works seen in the piazza include the marble relief of Trophies of Marius, which depicts spolia from battles, and statues of Constantine and Constantine II, the earliest Christian emperors of the Holy Roman Empire. It is important to know that Michelangelo himself did not include these works in his original design, as he was a purist in terms of architecture, and preferred to convey ideas using purely architectural devices. The art works were later additions that were donated as part of the Capitoline Museum collection.
Entering the piazza from the stairs, the Palazzo dei Conservatori, or Palace of the Conservators (Magistrates), is situated to the right of the square. Michelangelo decided to give the building a new façade instead of renovating the entire building when he received the commission, creating a distinctively unique style previously unseen in Roman architecture. The upper level windows are bounded by orthodox Corinthian columns, alluding to the ancient Roman public architectures such as those seen in the Roman Forum, as well as government, order, and reason. The lower level entrances, on the other hand, house the guild porticos, and use columns with capitals that seem ionic at first glance. Closer observations, however, reveal that these are somewhat deviant in nature from typical ionic capitals. The curves of the capitals slightly recede into the columns as they move toward the center, and the capitals are decorated with Renaissance style ornamentations known as strapwork, where stonework is carved to imitate leather or other cloth materials. The two levels are thus divided into two horizontal sections, the top level implying prestigious power and the lower level referencing a more common, plebian nature. The two floors are united by giant pilasters – shallow, surface columns that serve solely decorative purposes – that span the entire height of the building. The building is crowned with balustrades and statues that lead the eyes upward from the pilasters. These characteristics give the building a flat roof and entablatures with no arches, something very innovative, unique and characteristic of Michelangelo’s building designs.
Across from the Palazzo dei Conservatori is the Palazzo Nuovo, the New Palace. The building was constructed according to Michelangelo’s design, a mirror image of the Palazzo dei Conservatori, but not built until the mid-17th century due to a lack of funding. Part of the reason for why funds were unavailable was due to its lack of purpose. Michelangelo’s sole intention for the building was to hide the view of the adjacent church’s (Aracoeli) tower and secure the symmetrical trapezoidal design of the piazza by framing the third side of the square with the Palazzo. After its completion in 1654, however, the building was soon turned into one of the earliest museums in Rome, and stored many historically important works, including donations of bronze and marble statues such as the She-Wolf, a symbol of Rome, to the Roman public by Pope Sixtus IV in 1471.
Directly facing the center of the piazza is the building Palazzo Senatorio, the Senator’s Palace. Today, the building still functions as the Rome City Hall. The center bathtub is accompanied by Minerva, the ancient goddess of wisdom that later transformed into the patron of Rome and then the incarnation of Rome, Dea Roma. On either side of the bathtub are the personifications of the Nile and the Tiber. Sitting above the building in the center is a bell tower topped with the statue of Minerva. The bell was erected for the purpose of summoning official and public meetings and special events, and today it still rings for the election of the Roman mayor. The entrance of the building was turned completely around to face the city of Rome and St. Peter’s instead of the Roman Forum, and Michelangelo’s design of the giant double-flighted staircase, the pilasters that stretch the height of the building, as well as the large windows and tympanums on the front wall of the building, all serve to divide the façade of the Palazzo up into distinct sections, with a similar rooftop as the other two buildings in the piazza, featuring statues and balustrades. These innovations allowed the artist to introduce an alternative structural style other than the typical arches seen during the time.
In the very heart of Piazza del Campidoglio stands a statue that breaks the smooth expanse of the square. This equestrian statue of Marcus Aurelius has long been regarded with significant importance, since it is the only bronze equestrian statue that was preserved from the classical era. A reason why the statue was so well-preserved through the years was due to its mistaken identity as the Emperor Constantine, the first Christian Emperor of the Holy Roman Empire. This mistake prevented the statue from being melted for other usages like so many other bronze statues in the past. Pope Paul III specifically requested that the statue be placed in the center of the square, so that Michelangelo had to design the entire space around the statue. Marcus Aurelius was depicted in the statue without weapons and armor, with his arm gesturing far out, signifying his leadership during a time of peace and prosperity. The Pope might have wanted to link the statue’s symbol of power and greatness to his imperial role, as he made sure to leave his name on the statue’s pedestal. He also might have wanted to associate the statue with Emperor Charles V and praised him as a philosophical emperor. The statue suffered from water damage in recent years, and is now placed inside the Capitoline Museum for care, with a replica substituting its place in the center of the piazza.
Last but not least, the starburst pattern that is inlaid on the ground at the piazza was not completed until 1940, when Mussolini realized that the original design by Michelangelo had been incomplete all these years. Since the buildings were placed at angles against each other and created a trapezoidal rather than rectangular space, the design had to be oval instead of circular. Michelangelo’s clever plan was never executed by the Pope, however, because he suspected it involved non-Christian elements, which he correctly assumed. The interlacing twelve-point star was modeled after the iconic scheme by Isodoro de Seville, who used the pattern to depict movements of planets around the Earth as well as the lunar cycle. Michelangelo thus indirectly associated the piazza with the heavens by alluding to the planets, signifying Rome as the center of the world. The choice of using an oval shape not only has pragmatic reasons for fitting the space, but also symbolic reasons, since oval stones, or umbilicus caput mundi, were used by Etruscans to represent the navel of the world. This is why Michelangelo was originally reluctant to place the equestrian statue in the center of the piazza – It did not fit with his theme due to its religious connotations, which the artist did not want present in this civic space.
Conclusion:
Why is Michelangelo’s redesign of the Piazza del Campidoglio such an important event in the history of western art? First and foremost, it is due to the ingenuity showcased by Michelangelo and his exceptional example of urban design. Secondly, it clearly demonstrates the Renaissance ideal of symmetry, of which Michelangelo was heavily under the influence. It also showed the artist’s clever solution to the problem of space, and his use of the caput mundi to symbolically capture the sense of Rome as the center of the world. Last but not least, Michelangelo’s use of the space helped direct the flow of people that visit the site. With the statue erected directly in the center of the piazza, and the huge double-flighted stair case that leads to the top of the Piazza Senatorio, one is simply unable to make a straight path directly from the top of the cordonata towards the entrance of the city hall. The design leads visitors, instead, on a round-about path that circles the piazza, directing the flow of traffic and giving the people a good view of the entire space.
In terms of politics and propaganda, Piazza del Campidoglio served for both political and religious purposes. The grandeur of the buildings helped glorify the city government, and the placement of the government office in a central location within the city connected Romans to the idea that the city was the center of the world. The equestrian statue that might have been identified as Constantine connected Pope Paul III with the Christian Emperor and the association of divine rights.
Impression:
When I first received this project, I had no knowledge about the site at all. All I knew about Rome were things I have learned through fictional accounts and survey courses, such as the gladiators and the great extent of the empire. This project not only helped me expand my perception of what Rome entailed, but also helped me gain a new appreciation for the incredible expanse of history that this land was built upon. The fact that the current Rome City Hall is built upon a Middle Age fortress, upon an ancient Roman temple for the Capitoline Triads, and finally upon the ruins of an Etruscan temple for Veiovis, going back in time for thousands of years, is simply incredible.
Another thing I learned while researching this topic, which I did not mention in the project because of its slight irrelevance, has to do with the grotesque Vittorio Emanuel Monument situated next to the piazza. This new monument completely redesigned the space surrounding the Capitoline hill, and substantially diminished its physical significance in relationship to the rest of the city plan. This really taught me the importance of architectural planning in not only the building itself, but recognizing the impact of a project’s surrounding area and its interaction with other objects around it. Overall, however, I am still overwhelmed by the ingenuity in Michelangelo’s design. He truly is a great Renaissance artist.
Note:
During my presentation a fellow classmate pointed out that there are prominent sculptures of scallop shells that decorated all the second-floor windows of the Palazzo dei Conservatori and the Palazzo Nuovo, and asked what it symbolized. At the time I did not find any information that mentioned the shells during my research, and so did not understand its symbolism. However, after doing some brief research after the presentation, it seems that the scallop shells, when accompanied with water droplets, often symbolize the baptism of Christ. On its own, the shell symbolizes pilgrimage or travel. Ever since the question was posed to me, I have found many other sites decorated with the scallop symbol, most of them being religious sites. Why Piazza del Campidoglio buildings contained this religious element still puzzles me, but one might infer that Michelangelo wished to associate the location again with the navel of the world, where Romans travel from afar to visit. Perhaps he wanted Romans to refer to the Campidoglio as a destination and shelter for the citizens. On the other hand, from a layman’s perspective, maybe the shells were suggested by the Pope, since Michelangelo’s design was not entirely religious, and the Pope might have added shell decorations as a reminder of the religious elements present in Rome.
Bibliography:
Ackerman, James. "Gathering the Given: Michelangelo's Redesign of the Campidoglio." Harvard Design Magazine Fall 2005: 42-47.
Argan, Giulio Carlo, and Bruno Contardi. Michelangelo Architect. London: Phaidon, 2004.
Brodsky, Joseph, and Alexander Liberman. Campidoglio: Michelangelo's Roman Capitol. 1st ed. New York: Random House, 1994.
Baccolini, Graziano. "From Monotovolo to the Campidoglio: the Symbolic meaning of Michelangelo's Oval Design." Montovolo Retreats. Jan. 2003. 14 Aug. 2007.
Burroughs, Charles. "Michelangelo at the Campidoglio: Artistic Identity, Patronage, and Manufacture." Artibus et Historiae 14.28(1993): 85-111.
Wallace, William E. Michelangelo: The Complete Sculpture, Painting, Architecture. New York: Hugh Lauter Levine Associates, 1998.
The Arch of Constantine: A Tool of Propaganda and Change for the Roman Empire
Marcus Vizzutti
Honors Program in Rome - Summer 2008
Introduction

The reign of Emperor Constantine from the year 306 to his death in 337 was a period of drastic change throughout the Roman Empire. He is well known for being the first of the Christian emperors in Rome and instigating the shift of power from divine emperors of the past, to the church. During his rule, Constantine made many significant revisions to the empire including transforming the city of Byzantium into Constantinople which would become the new capital of the Roman Empire as well as would remain the capital of the Byzantium Empire for over 1000 years. Constantine made many prominent legal reforms during his rule including mandating better treatment of prisoners within Rome, banning of the gladiatorial games and limiting the rights of slave masters. This is our first glimpse into the consistent theme of Constantine’s rule, the benevolent emperor.
Constantine’s predecessor, Maxentius, was a tyrant of the Diocletian system who oppressed Christians in the empire. The most notable of Constantine’s achievements was his signing and implication of the Edict of Milan in 313, which granted religious tolerance throughout the empire. This not only reversed the persecution of Christians that had been occurring under previous emperors, but it also allowed peoples of other religions to practice freely within the empire. For this he has been termed both Constantine the Great as well as Saint Constantine by different sects of the Christian church. One of Constantine’s most ingenious political moves was his allowance of religions other than Christianity. Paganism was not banned at the time Constantine came to power, in fact the coins minted during the first several years of his rule still showed the figures of ancient Roman gods. Moreover, Constantine’s Arch itself contains no direct Christian references. This move allowed the empire a religious grace period in which people could understand the change that was happening and follow by choice. Constantine believed that rapid change would disturb the empire, and especially upset those that wished to maintain the status quo and continue to practice ancient beliefs. Had he forced Christianity upon the citizens in a revolutionary manner, he would have been no better to the people than the tyrant he had replaced.
The Arch of Constantine
The Arch of Constantine was built to commemorate Constantine’s victory over the aforementioned Maxentius at the Battle of the Milvian Bridge in 312, which allowed Constantine to take full power of the western empire. It is said that before the battle, Constantine saw a crucifixion cross of light above the sun that read, “By this conquer.” Constantine in turn commanded his troops to adorn their shields with the chi-rho emblem of Christians. By associating themselves with the Christian God, Constantine and his soldiers were perceived as fighting for Christianity and with the blessing of God. While in the past military victories were seen as acts of the divine emperor, Constantine’s conquest was viewed as an act of God. His victory marked the final obstacle Christians had to overcome in order to practice their religion freely within the Roman Empire. On March 7, 321, Sunday was declared an official day of rest on which markets were taken down and offices were closed, as we still observe today. This declaration of Sunday as God’s day is the first major implication of the Empire’s movement toward becoming wholly Christian.
One of the main differences shown in Constantine’s Arch relative to memorials of past emperors is Constantine’s use of propaganda to show himself as a kind, charismatic ruler, rather than a divine dictator. By showing himself as a benevolent ruler, Constantine hoped to gain the citizens’ loyalty which would compel them to follow him into a new golden age by choice, rather than because of oppression. This particular arch is also seen as relatively more political than artistic when compared with monuments of the past which is why it is of much interest. The Arch is studied largely because of its use of spolia - pieces of art taken from monuments and statues of the past and reused on a new piece - to convey Constantine’s political messages to the Roman citizens. In the case of Constantine’s Arch, the spolia are used to show a juxtaposition of new and old art. The frames taken from the past are extremely detailed and realistic, whereas the Constantinian frames they flank are disproportioned, lacking depth and stiff. When viewed side by side on the Arch, the Constantinian art appears completely flat compared with the scenes from the past. This dramatic change in artistic style allows a connection to be made between the era of Constantine and the prosperous times shown within the spolia while simultaneously showing the transformation in the ruling class to allow a bright future for all in Rome. The importance of this artistic juxtaposition and the transformation within the ruling class will become more apparent once the spolia themselves and the Constantinian art of the Arch have been discussed in depth.
The spolia included on the Arch of Constantine were originally intended to show the victories and merits of the great Roman emperors Trajan, Hadrian and Marcus Aurelius. When examined one will notice that anywhere these three emperors appeared within the different spolia frames, the emperor’s head has been replaced by that of Constantine.

This, in effect, shows Constantine connecting their triumphs with his age of rule. Constantine has made an association within the minds of Romans between his time of power and the affluent times of the past. Another important aspect to consider is the way in which Constantine is shown with his right hand outstretched to the people in several scenes on the Arch. By using the spolia as his own, as well as reaching out to all the people of Rome, Constantine is showing that he is the vital individual to prosperity in the empire, as well as the bringer of a bright future.
The Spolia
One of the three sets of spolia present on Constantine’s Arch is the Great Trajanic Frieze, two panels of which are located on the inside of the middle archway and one on each east and west side of the Arch, for a total of four scenes. The scenes depicted within the frieze give a chronological account of a battle, including an imperial arrival, two battle scenes including Trajan himself, and Roman soldiers with captured barbarians. More important than the narrative illustrated in the frieze is the artistic style in which the figures appear.

 The figures in the Trajanic Frieze are shown in a similar fashion to those on Trajan’s column, but are less realistic and more idealized. Examples of this are the ceremonial dress worn by the soldiers, rather than battle garb, as well as Trajan in battle without a helmet. The intention of these idealized scenes is to show the power and dominance of the Roman military and the extent of Rome’s military prowess.

 The second of the three sets of spolia are the eight Hadrianic medallions, 2 pairs of which are on each façade, both north and south. Each pair portrays a hunt scene matched with a following sacrificial scene. The four hunt scenes that are represented are the departure for the hunt, a bear hunt, a lion hunt and a boar hunt. Each of the hunts ended with a sacrifice to the appropriate deity, Silvanus, Diana, Hercules and Apollo respectively. These hunting frames illustrate Constantine (re-cut from the original figure of Hadrian) slaying the beast, intended to represent the enemies of the empire. The subsequent sacrifices ensure that the gods will render him fortunate and powerful, which compels the viewer to see that the prosperity of the empire rests in the emperor’s hands.
The final set of spolia is the Aurelian panels from the time of Marcus Aurelius. There are eight total scenes, two pairs on each façade of the Arch. On the south side we see the first set which includes preparation for war with the ritual purification of the enemy and an imperial address, intended to show a harmonious relationship between emperor and his troops. These events are important because in the eyes of the soldiers, both were vital to ensure a victory in the ensuing battle. On the north façade we see the military scenes that take place chronologically between the two sets of panels on the south side. This includes depictions of the emperor administering justice to the enemy as well one military arrival and one departure from battle. These frames give the viewer a sense of the bravery and leadership of the emperor as well as help the viewer understand the importance of the imperial system and generosity of its ruler to the empire’s wellbeing. The second set on the south façade depict the success of the preparations, after the battle has taken place. The victory is shown first by agreements being made between the re-cut Constantine and rulers of conquered peoples to join the Roman Empire, and secondly by the emperor’s clemency to the newly subjected people, which again, follows the theme of the benevolent ruler.


The Constantinian Art
The last component of the Arch is the Constantinian Frieze, which tells the story of Constantine’s rise to power. The narrative frieze describes Constantine and his armies departing Milan, the siege of Verona, the attack on the city, the Battle of the Milvian Bridge,
 the enemies signaling retreat, Constantine and armies triumphantly returning to Rome, Constantine addressing the people and finally, Constantine distributing handouts to the citizens. The final two scenes mentioned are of great importance for two reasons, the first being the comparison of these scenes to the spolia directly next to them in terms of artistic style. As was mentioned, the spolia from the past are of much greater detail and precision. By placing a drastically different artistic style directly next to the ancient art, Constantine shows not only a connection to the great traditions of the past, but also difference from the empire of the past for an even brighter future. The second and key piece to notice is the fact that in these Constantinian scenes, Constantine has placed himself in the middle of the people, with each of the Romans facing towards him in an orderly fashion. This layout has a direct relationship to the appearance of The Last Supper. Constantine has subliminally represented to the Roman people that he will be the one to lead the empire to a new age of prosperity, not through tyranny and oppression, but through kindness and compassion.
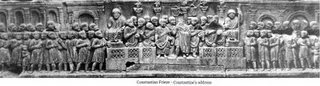 There are two final elements of the Constantinian Frieze that are significant to the viewer’s perception of the emperor. Within the frieze, there are statues of Hadrian and Marcus Aurelius as well as the Arch of Septimius Severus. Constantine is once again placing himself among the traditions of these great emperors of the past. Also, Constantine is shown among people of varying classes such as government officials, accountants, high ranking beneficiaries and a crowd of anonymous petitioners. The fact that there are multiple classes represented is extremely important because this would become a premise for the change of Roman government from a tyrannous dictatorship to a hierarchy of bureaucracy in which the power is vested in new classes and overseen by the emperor.
The central theme projected by Constantine through use of the spolia as well as art of Constantinian style is that of a kind and generous ruler. It should be noted that on the east and west sides of the Arch on which there are the two scenes of Constantine’s armies, one in which they are departing Milan, the other in which they are returning triumphantly to Rome, paired with the medallions of the Sun and Moon gods intended to show a difference in time between the beginnings of the conquest, to its glorious return. In addition, the Constantinian Friezes on the east and west sides of the Arch are shown below those of the Trajanic Frieze in order to convey a predetermined victory and prosperity. The sun medallion has another specific significance in the context of the Arch: the sun god Sol is the subject of pagan monotheism.
 This monotheistic connection between Sol and the Christian God formed a bridge for the eventual reform of paganism to Christianity in the Roman Empire. Although power is the center of attention within the scenes, it is intended to be the power of Emperor Constantine to conquer, to save, to bring harmony and to benefit all the people of Rome.
Conclusion
The final component of the Arch is the first to catch your eye amongst the many artistic frames upon the arch, the written inscription dedicating the Arch. It reads, “To the emperor Caesar Flavius Constantine Maximus, Pius Felix Augustus, since through divine inspiration and great wisdom he has delivered the state from the tyrant and all his factions, by his army and noble arms, the Senate and the Roman people, dedicate this arch decorated with triumphal insignia.” The inscription wraps up all that has been seen across the entire piece, telling of Constantine’s great power and wisdom and his powerful armies which have allowed the Empire to escape oppression. The phrase of most importance in this inscription is “through divine inspiration,” which is believed to be a reference to the cross of light Constantine had seen across the sun. This idea of submission of the glory to a divine power other than the emperor himself had not been seen up to this point. The ideology that the empire could enter a new Golden Age with an emperor that was benevolent and charismatic to all the people of Rome became the theme of change for the Roman Empire from this point forward.
Bibliography
Brenk, Beat. "Spolia From Constantine to Charlemagne: Aesthetics Versus Ideology." Dumbarton Oaks Papers: Studies on Art and Archeology 41 (1987): 103-109.
Burckhardt, Jacob. The Age of Constantine the Great. Garden City, NY: Doubleday, 1956.
Burns, Paul C., comp. Journal of Early Christian Studies. 1998. Johns Hopkins University Press. 20 Apr. 2008
Clark, Gillian. Christianity and Roman Society. Cambridge, UK: Cambridge UP, 2004.
Hartley, Elizabeth, Jane Hawkes, and Martin Henig. Constantine the Great : York's Roman Emperor. Aldershot, England: Lund Humphries, 2006.
Herbermann, Charles G., and Georg Grupp. "Constantine the Great." New Advent Catholic Encyclopedia. 1908. Robert Appleton Company. 19 Apr. 2008
Odahl, Charles M. Constantine and the Christian Empire. London: Routledge, 2004.
Patrizio Pensabene e Clementina Panella (eds.): Arco di Costantino: tra archeologia e archeometria, "L'Erma" di Bretschneider, Roma, 1999.
Peirce, Phllip. "The Arch of Constantine: Propaganda and Ideology in Late Roman Art." Art History 12 (1989): 387-418.
Honors Program in Rome - Summer 2008
Introduction

The reign of Emperor Constantine from the year 306 to his death in 337 was a period of drastic change throughout the Roman Empire. He is well known for being the first of the Christian emperors in Rome and instigating the shift of power from divine emperors of the past, to the church. During his rule, Constantine made many significant revisions to the empire including transforming the city of Byzantium into Constantinople which would become the new capital of the Roman Empire as well as would remain the capital of the Byzantium Empire for over 1000 years. Constantine made many prominent legal reforms during his rule including mandating better treatment of prisoners within Rome, banning of the gladiatorial games and limiting the rights of slave masters. This is our first glimpse into the consistent theme of Constantine’s rule, the benevolent emperor.
Constantine’s predecessor, Maxentius, was a tyrant of the Diocletian system who oppressed Christians in the empire. The most notable of Constantine’s achievements was his signing and implication of the Edict of Milan in 313, which granted religious tolerance throughout the empire. This not only reversed the persecution of Christians that had been occurring under previous emperors, but it also allowed peoples of other religions to practice freely within the empire. For this he has been termed both Constantine the Great as well as Saint Constantine by different sects of the Christian church. One of Constantine’s most ingenious political moves was his allowance of religions other than Christianity. Paganism was not banned at the time Constantine came to power, in fact the coins minted during the first several years of his rule still showed the figures of ancient Roman gods. Moreover, Constantine’s Arch itself contains no direct Christian references. This move allowed the empire a religious grace period in which people could understand the change that was happening and follow by choice. Constantine believed that rapid change would disturb the empire, and especially upset those that wished to maintain the status quo and continue to practice ancient beliefs. Had he forced Christianity upon the citizens in a revolutionary manner, he would have been no better to the people than the tyrant he had replaced.
The Arch of Constantine
The Arch of Constantine was built to commemorate Constantine’s victory over the aforementioned Maxentius at the Battle of the Milvian Bridge in 312, which allowed Constantine to take full power of the western empire. It is said that before the battle, Constantine saw a crucifixion cross of light above the sun that read, “By this conquer.” Constantine in turn commanded his troops to adorn their shields with the chi-rho emblem of Christians. By associating themselves with the Christian God, Constantine and his soldiers were perceived as fighting for Christianity and with the blessing of God. While in the past military victories were seen as acts of the divine emperor, Constantine’s conquest was viewed as an act of God. His victory marked the final obstacle Christians had to overcome in order to practice their religion freely within the Roman Empire. On March 7, 321, Sunday was declared an official day of rest on which markets were taken down and offices were closed, as we still observe today. This declaration of Sunday as God’s day is the first major implication of the Empire’s movement toward becoming wholly Christian.
One of the main differences shown in Constantine’s Arch relative to memorials of past emperors is Constantine’s use of propaganda to show himself as a kind, charismatic ruler, rather than a divine dictator. By showing himself as a benevolent ruler, Constantine hoped to gain the citizens’ loyalty which would compel them to follow him into a new golden age by choice, rather than because of oppression. This particular arch is also seen as relatively more political than artistic when compared with monuments of the past which is why it is of much interest. The Arch is studied largely because of its use of spolia - pieces of art taken from monuments and statues of the past and reused on a new piece - to convey Constantine’s political messages to the Roman citizens. In the case of Constantine’s Arch, the spolia are used to show a juxtaposition of new and old art. The frames taken from the past are extremely detailed and realistic, whereas the Constantinian frames they flank are disproportioned, lacking depth and stiff. When viewed side by side on the Arch, the Constantinian art appears completely flat compared with the scenes from the past. This dramatic change in artistic style allows a connection to be made between the era of Constantine and the prosperous times shown within the spolia while simultaneously showing the transformation in the ruling class to allow a bright future for all in Rome. The importance of this artistic juxtaposition and the transformation within the ruling class will become more apparent once the spolia themselves and the Constantinian art of the Arch have been discussed in depth.
The spolia included on the Arch of Constantine were originally intended to show the victories and merits of the great Roman emperors Trajan, Hadrian and Marcus Aurelius. When examined one will notice that anywhere these three emperors appeared within the different spolia frames, the emperor’s head has been replaced by that of Constantine.

This, in effect, shows Constantine connecting their triumphs with his age of rule. Constantine has made an association within the minds of Romans between his time of power and the affluent times of the past. Another important aspect to consider is the way in which Constantine is shown with his right hand outstretched to the people in several scenes on the Arch. By using the spolia as his own, as well as reaching out to all the people of Rome, Constantine is showing that he is the vital individual to prosperity in the empire, as well as the bringer of a bright future.
The Spolia
One of the three sets of spolia present on Constantine’s Arch is the Great Trajanic Frieze, two panels of which are located on the inside of the middle archway and one on each east and west side of the Arch, for a total of four scenes. The scenes depicted within the frieze give a chronological account of a battle, including an imperial arrival, two battle scenes including Trajan himself, and Roman soldiers with captured barbarians. More important than the narrative illustrated in the frieze is the artistic style in which the figures appear.

 The figures in the Trajanic Frieze are shown in a similar fashion to those on Trajan’s column, but are less realistic and more idealized. Examples of this are the ceremonial dress worn by the soldiers, rather than battle garb, as well as Trajan in battle without a helmet. The intention of these idealized scenes is to show the power and dominance of the Roman military and the extent of Rome’s military prowess.

 The second of the three sets of spolia are the eight Hadrianic medallions, 2 pairs of which are on each façade, both north and south. Each pair portrays a hunt scene matched with a following sacrificial scene. The four hunt scenes that are represented are the departure for the hunt, a bear hunt, a lion hunt and a boar hunt. Each of the hunts ended with a sacrifice to the appropriate deity, Silvanus, Diana, Hercules and Apollo respectively. These hunting frames illustrate Constantine (re-cut from the original figure of Hadrian) slaying the beast, intended to represent the enemies of the empire. The subsequent sacrifices ensure that the gods will render him fortunate and powerful, which compels the viewer to see that the prosperity of the empire rests in the emperor’s hands.
The final set of spolia is the Aurelian panels from the time of Marcus Aurelius. There are eight total scenes, two pairs on each façade of the Arch. On the south side we see the first set which includes preparation for war with the ritual purification of the enemy and an imperial address, intended to show a harmonious relationship between emperor and his troops. These events are important because in the eyes of the soldiers, both were vital to ensure a victory in the ensuing battle. On the north façade we see the military scenes that take place chronologically between the two sets of panels on the south side. This includes depictions of the emperor administering justice to the enemy as well one military arrival and one departure from battle. These frames give the viewer a sense of the bravery and leadership of the emperor as well as help the viewer understand the importance of the imperial system and generosity of its ruler to the empire’s wellbeing. The second set on the south façade depict the success of the preparations, after the battle has taken place. The victory is shown first by agreements being made between the re-cut Constantine and rulers of conquered peoples to join the Roman Empire, and secondly by the emperor’s clemency to the newly subjected people, which again, follows the theme of the benevolent ruler.


The Constantinian Art
The last component of the Arch is the Constantinian Frieze, which tells the story of Constantine’s rise to power. The narrative frieze describes Constantine and his armies departing Milan, the siege of Verona, the attack on the city, the Battle of the Milvian Bridge,
 the enemies signaling retreat, Constantine and armies triumphantly returning to Rome, Constantine addressing the people and finally, Constantine distributing handouts to the citizens. The final two scenes mentioned are of great importance for two reasons, the first being the comparison of these scenes to the spolia directly next to them in terms of artistic style. As was mentioned, the spolia from the past are of much greater detail and precision. By placing a drastically different artistic style directly next to the ancient art, Constantine shows not only a connection to the great traditions of the past, but also difference from the empire of the past for an even brighter future. The second and key piece to notice is the fact that in these Constantinian scenes, Constantine has placed himself in the middle of the people, with each of the Romans facing towards him in an orderly fashion. This layout has a direct relationship to the appearance of The Last Supper. Constantine has subliminally represented to the Roman people that he will be the one to lead the empire to a new age of prosperity, not through tyranny and oppression, but through kindness and compassion.
 There are two final elements of the Constantinian Frieze that are significant to the viewer’s perception of the emperor. Within the frieze, there are statues of Hadrian and Marcus Aurelius as well as the Arch of Septimius Severus. Constantine is once again placing himself among the traditions of these great emperors of the past. Also, Constantine is shown among people of varying classes such as government officials, accountants, high ranking beneficiaries and a crowd of anonymous petitioners. The fact that there are multiple classes represented is extremely important because this would become a premise for the change of Roman government from a tyrannous dictatorship to a hierarchy of bureaucracy in which the power is vested in new classes and overseen by the emperor.
The central theme projected by Constantine through use of the spolia as well as art of Constantinian style is that of a kind and generous ruler. It should be noted that on the east and west sides of the Arch on which there are the two scenes of Constantine’s armies, one in which they are departing Milan, the other in which they are returning triumphantly to Rome, paired with the medallions of the Sun and Moon gods intended to show a difference in time between the beginnings of the conquest, to its glorious return. In addition, the Constantinian Friezes on the east and west sides of the Arch are shown below those of the Trajanic Frieze in order to convey a predetermined victory and prosperity. The sun medallion has another specific significance in the context of the Arch: the sun god Sol is the subject of pagan monotheism.
 This monotheistic connection between Sol and the Christian God formed a bridge for the eventual reform of paganism to Christianity in the Roman Empire. Although power is the center of attention within the scenes, it is intended to be the power of Emperor Constantine to conquer, to save, to bring harmony and to benefit all the people of Rome.
Conclusion
The final component of the Arch is the first to catch your eye amongst the many artistic frames upon the arch, the written inscription dedicating the Arch. It reads, “To the emperor Caesar Flavius Constantine Maximus, Pius Felix Augustus, since through divine inspiration and great wisdom he has delivered the state from the tyrant and all his factions, by his army and noble arms, the Senate and the Roman people, dedicate this arch decorated with triumphal insignia.” The inscription wraps up all that has been seen across the entire piece, telling of Constantine’s great power and wisdom and his powerful armies which have allowed the Empire to escape oppression. The phrase of most importance in this inscription is “through divine inspiration,” which is believed to be a reference to the cross of light Constantine had seen across the sun. This idea of submission of the glory to a divine power other than the emperor himself had not been seen up to this point. The ideology that the empire could enter a new Golden Age with an emperor that was benevolent and charismatic to all the people of Rome became the theme of change for the Roman Empire from this point forward.
Bibliography
Brenk, Beat. "Spolia From Constantine to Charlemagne: Aesthetics Versus Ideology." Dumbarton Oaks Papers: Studies on Art and Archeology 41 (1987): 103-109.
Burckhardt, Jacob. The Age of Constantine the Great. Garden City, NY: Doubleday, 1956.
Burns, Paul C., comp. Journal of Early Christian Studies. 1998. Johns Hopkins University Press. 20 Apr. 2008
Clark, Gillian. Christianity and Roman Society. Cambridge, UK: Cambridge UP, 2004.
Hartley, Elizabeth, Jane Hawkes, and Martin Henig. Constantine the Great : York's Roman Emperor. Aldershot, England: Lund Humphries, 2006.
Herbermann, Charles G., and Georg Grupp. "Constantine the Great." New Advent Catholic Encyclopedia. 1908. Robert Appleton Company. 19 Apr. 2008
Odahl, Charles M. Constantine and the Christian Empire. London: Routledge, 2004.
Patrizio Pensabene e Clementina Panella (eds.): Arco di Costantino: tra archeologia e archeometria, "L'Erma" di Bretschneider, Roma, 1999.
Peirce, Phllip. "The Arch of Constantine: Propaganda and Ideology in Late Roman Art." Art History 12 (1989): 387-418.
Wednesday, July 9, 2008
Bene Lava: Enjoying a Bath in Ancient Rome
Emma Morris
Honors Program in Rome - Summer 2008
Scattered across the Roman Empire, public baths serve as a distinct mark of roman society. With small entry fees, the baths were accessible to everyone and most Romans bathed daily (Yegül, 1992). The above poem describes a man, Cotta, who others had to woo at the baths for a dinner invitation. Such invitations were common at the baths, where Romans could easily socialize (Yegül, 1992). Records exist documenting the presence of all ranks of Romans in the baths, from emperors to slaves (Yegül, 1992). According to some historians, to be Roman was to bathe (a little awkward, maybe try: “According to some historians, bathing was the defining feature of a Roman citizen.”) (Yegül, 1992). Roman cleanliness served to separate the dignified members of roman society from the barbarians, and was part of the civilizing process (Smith, 2007). To some, the body was a symbol of citizenship and societal health (DeLaine, 1999). Maintaining the cleanliness of the body meant sustaining the health of the city or state. Public funds and water went to the baths, and by one estimate, during the first century, 40 percent of water was allocated to public use, including the baths (Smith, 2007)

Although based off of an originally Greek idea, public baths are indisputably a symbol of the Roman Empire. The baths, which served all groups of the roman population, could be found in city centers next to basilicas, temples, and markets (Yegül, 1992). Often, many baths ran in the same city. In many cases, the bathing complexes themselves instigated the growth of stores, apartments, and markets in their vicinity (Smith, 2007). Some baths expanded into larger spas, which evolved into resorts the size of towns (Smith, 2007). Several types of business ran inside the often-enormous buildings that housed the baths. Many people found employment maintaining the baths and addressing the needs of the customers (Yegül, 1992). Most of these needs, however, were seen to by personal slaves brought along to carry such necessities as linen towels, oils, sponges, blades to scrape oil off the skin, wooden sandals, and clothes for exercising and for bathing (Yegül, 1992). Contrary to the common misconception, the Romans did not bathe naked; they also did not tend to bathe in mixed company. Women bathed in the morning hours, while men enjoyed the preferable evening bath after work and before dinner (Smith, 2007). When a woman did join men at the baths, she risked her reputation. The Emperor Hadrian even legislated against mixed bathing (Smith, 2007).
While visiting the baths, customers may have exercised and begun their bathing in the tepidarium, gone to the caldarium, and finished in the frigidarium (which contain tepid, hot, and cold water, respectively). Although this was customary, there was no set schedule for bathing (Yegül, 1992). There is much that remains unknown about roman baths. As recently as the late 1980’s it was still a widely neglected topic (DeLaine, 1999). The information gathered about the baths indicates much diversity among habits, tools, and structures, making it difficult to discern the exceptional from the typical. What historians and archeologists have been able to discover has largely come from dedication inscriptions and the remains of the now ancient buildings (DeLaine, 1999). The inscriptions describe who sponsored the baths’ building or renovation while the remains show us the foundations of the buildings.
These buildings have survived well enough to provide some idea of common shapes and materials. Though referred to as Baths here, two different labels, “thermae” and “balneae” were applied to the bathing structures. Distinguishing between the two, while often tricky and unnecessary, is basically done by size. The larger thermae, both expansive and expensive, were frequently funded by the city or state (Yegül, 1992). Balneae were smaller, less grand, and frequently received their funding from private individuals (Yegül, 1992). Baths could also be built symmetrically or asymmetrically. The latter usually describing a smaller building while the symmetrical complexes tended to have rooms going out concentrically from a circular room at the center (Yegül, 1992).
Separate rooms housed changing areas (one would not wear street clothes into the baths), pools of various temperatures, oil and massage stations, steam baths, areas for grooming practices like hair plucking, locations for academic pursuits or entertainment, and areas for exercise (Yegül, 1992). In some cases, the floors bore tiled outlines of sandals indicating the direction from one room to another (Yegül, 1992). The rooms, adorned with numerous columns and curved walls, were often of immense vertical height (Yegül, 1992). They relied on large, sometimes beautifully arched, windows for light and had vaulted ceilings (Yegül, 1992).
The decorations, detailed and rich, reminded visitors of the grandeur of the empire. Stones from around the empire tiled floors and formed mosaics while marble in rare colors brightened rooms (Fagan, 1999). Granite and concrete, a reasonably new material, also contributed to the grand structures (Fagan, 1999; Yegül, 1992). The ostentatious decorating included fountains and statues throughout bathing complexes and the silver basins and spigots adorning the plumbing (Yegül, 1992). Awe-inspiring on a different level was the innovative technology used to heat and deliver water to the baths. Heat came from volcanic springs or from the hypocaust system, by which heat originated under the floors of the baths and rose up into the water and the rooms (Smith, 2007). Water splashed into pools and fountains from the complicated aqueduct systems (Yegül, 1992).
Despite the workmanship and money put into construction, baths often fell into disrepair. Many benefactions to baths targeted restoration, repair, or expansion. However, inutility or outright danger were often required to dissuade bathers and prompt repair (Fagan, 1999). Even in facilities in top shape operated under questionable levels of sanitation. The overflowing of pools, the constant damp and warm environment, and the high traffic contributed to the filth of the baths (Fagan, 1999). The use of oil compounded the problem when the oil that had been scraped off of bodies was tossed aside, along with dead skin, and left on the floors and walls (Fagan, 1999). Providing even more concern for the cleanliness of the baths, however, was the practice of the ill bathing alongside the healthy (Smith, 2007). This habit worried Hadrian enough for him to legislate against it (Yegül, 1992).
It is important to remember, that, even though the baths are unacceptable by modern standards, they represented hygiene to the Romans (Fagan, 1999). By virtue of this association, health experts highly recommended bathing as a cure for many types of maladies (Fagan, 1999). In a society where one could fall ill and die rather quickly, and the life expectancy was quite young, health was a matter of great importance (Fagan, 1999). Ill health also bore an association with both individual and social moral dissolution, making it even more essential to stay fit (DeLaine, 1999). So it is no surprise that Romans read about health and took the advice seriously, due to concern for their personal help. This resulted in the use of the baths to prevent and cure illness (Fagan, 1999). Verification of this can be found in decorations suggesting visitation by the sick, tools discovered in the baths that could have been used for medical purposes, and evidence that doctors visited the baths to do business (Fagan, 1999).
Bathing, exercise, massage and diet all played a role in the Romans’ health, and the baths directly addressed three of these needs (Yegül, 1992). Though exercise was seldom strenuous and only broke a light sweat, it was seen as an important aspect of a visit to the baths. Men could play sports with balls, wrestle, run, box, or fence (Yegül, 1992). Women swam, or played with a stick and a large, rolling, metal hoop (Yegül, 1992). Following exercise, the Romans bathed and anointed their bodies with oils.

In keeping with the roman association between body and brain, the health of the mind played into the services offered at the baths. Libraries and lecture halls provided the bather a chance to read or receive information and cultivate knowledge (Yegül, 1992). Halls also housed performances by jugglers, gymnasts, and jesters (Yegül, 1992). Beyond hygiene, it is suggested that pleasure, politics, and propaganda were the primary purposes of the baths (Smith, 2007). They easily functioned as propaganda as they displayed shrines to the imperial cult and reflected the magnificence of the Roman Empire. Through these means, the baths implied that the Emperor was a provider of peace and prosperity (Yegül, 1992).
Socially, the baths afforded an environment for making friends, deals, and dinner plans. Furthermore, patronage of the baths could provide many social benefits. This illustrates a common goal of those whose philanthropy benefitted the baths (Yegül, 1992). Gifts given by individuals often went to smaller facilities. Benefactions could also be designated for maintenance (upkeep, fuel, etc), or restoration (Fagan, 1999). Such private gifts occurred more often in smaller cities and outside of Rome (Fagan, 1999). In smaller communities, women even occasionally made donations (Fagan, 1999). For private donors, the main goal could be to show attention to a civic duty (men of high rank were expected to make gifts to some public concern), to make a good name for their families, or to give their names a type of immortality or post-death remembrance through commemorative inscriptions (Fagan, 1999).
In other cases, baths opened as a profit-making business. The label, “public,” does not imply that all baths were owned by the state, but rather that they were open to the public (Yegül, 1992). Despite the very low entrance fees and high costs of running a bathing complex, owners made profits by charging vendors who worked inside the facilities and offering services for a fee (Yegül, 1992). However, profit does not seem to be the greatest motivator for creating the baths (Fagan, 1999).
According to archeologists, “the gradual decline of urban life was quickly manifested in the baths: if a town neglected the baths, it meant there were problems with its economy (Smith, 2007).” Keeping up the looks and reputation of a town provided a solid impetus to build and maintain baths. Taking it a step further, baths also served as a form of competition (Yegül, 1992). This took the form of trying to out do predecessors, a contest in which many emperors participated (Fagan, 1999). One city could also compete with another, and so could tribes. Eighteen tribes in Antioch had a standing rivalry for who could have the best baths (Yegül, 1992). Baths also established the dignity of towns by displaying their prosperity and health (Fagan, 1999).
Other state sponsorship used the baths as a tool for spreading the roman way of life (Yegül, 1992). Roman-style baths rose up in the far-reaching provinces of the empire (Smith, 2007). Roman historian Tacitus suggested that Rome brought, “the lounge, the bath, and the banquet,” to Britain. The hamman in the Islamic Mediterranean region descended from the roman bath, and Herod of Judea built roman-style baths off of his palace (DeLaine, 1999; Smith, 2007). The knowledge Romans gathered about baths, spas, and bathing later inspired the spa revival in early modern Europe (Smith, 2007). Despite the fact that there is no current counterpart, the baths of Rome inspired and required replicas and imitations across Europe and North Africa.
It is for this reason, rather than curiosity directed at a crowd of naked bathing Romans, that the roman baths remain of interest to historians. Researchers have just begun to unearth the great wealth of information to be found in and through the baths (DeLaine, 1999). Both the behavior in and opinions of the baths provide another vantage point into ancient life and will continue to serve as invaluable tools to understanding antiquity.
Bibliography
Delaine, J, and D E. Johnston. Roman Baths and Bathing. Portsmouth: Journal of Roman Archaeology, 1999.
Ellis, Simon P. Roman Housing. London: Duckworth, 2000.
Fagan, Garrett G. Bathing in Public in the Roman World. Ann Arbor: University of Michigan P.
Parenthetical Citation
Smith, Virginia. Clean: a History of Personal Hygiene and Purity. London: Oxford UP, 2007.
Yegül, Fikret. Bathing and Baths in the Roman World. Cambridge, 1992.
Honors Program in Rome - Summer 2008
“If you would feast at Cotta’s board, The baths your only chance afford To get an invitation. I never yet with him have dined My naked charms do not, I find Excite his admiration (Yegül, 1992).”
Scattered across the Roman Empire, public baths serve as a distinct mark of roman society. With small entry fees, the baths were accessible to everyone and most Romans bathed daily (Yegül, 1992). The above poem describes a man, Cotta, who others had to woo at the baths for a dinner invitation. Such invitations were common at the baths, where Romans could easily socialize (Yegül, 1992). Records exist documenting the presence of all ranks of Romans in the baths, from emperors to slaves (Yegül, 1992). According to some historians, to be Roman was to bathe (a little awkward, maybe try: “According to some historians, bathing was the defining feature of a Roman citizen.”) (Yegül, 1992). Roman cleanliness served to separate the dignified members of roman society from the barbarians, and was part of the civilizing process (Smith, 2007). To some, the body was a symbol of citizenship and societal health (DeLaine, 1999). Maintaining the cleanliness of the body meant sustaining the health of the city or state. Public funds and water went to the baths, and by one estimate, during the first century, 40 percent of water was allocated to public use, including the baths (Smith, 2007)

Although based off of an originally Greek idea, public baths are indisputably a symbol of the Roman Empire. The baths, which served all groups of the roman population, could be found in city centers next to basilicas, temples, and markets (Yegül, 1992). Often, many baths ran in the same city. In many cases, the bathing complexes themselves instigated the growth of stores, apartments, and markets in their vicinity (Smith, 2007). Some baths expanded into larger spas, which evolved into resorts the size of towns (Smith, 2007). Several types of business ran inside the often-enormous buildings that housed the baths. Many people found employment maintaining the baths and addressing the needs of the customers (Yegül, 1992). Most of these needs, however, were seen to by personal slaves brought along to carry such necessities as linen towels, oils, sponges, blades to scrape oil off the skin, wooden sandals, and clothes for exercising and for bathing (Yegül, 1992). Contrary to the common misconception, the Romans did not bathe naked; they also did not tend to bathe in mixed company. Women bathed in the morning hours, while men enjoyed the preferable evening bath after work and before dinner (Smith, 2007). When a woman did join men at the baths, she risked her reputation. The Emperor Hadrian even legislated against mixed bathing (Smith, 2007).
While visiting the baths, customers may have exercised and begun their bathing in the tepidarium, gone to the caldarium, and finished in the frigidarium (which contain tepid, hot, and cold water, respectively). Although this was customary, there was no set schedule for bathing (Yegül, 1992). There is much that remains unknown about roman baths. As recently as the late 1980’s it was still a widely neglected topic (DeLaine, 1999). The information gathered about the baths indicates much diversity among habits, tools, and structures, making it difficult to discern the exceptional from the typical. What historians and archeologists have been able to discover has largely come from dedication inscriptions and the remains of the now ancient buildings (DeLaine, 1999). The inscriptions describe who sponsored the baths’ building or renovation while the remains show us the foundations of the buildings.
These buildings have survived well enough to provide some idea of common shapes and materials. Though referred to as Baths here, two different labels, “thermae” and “balneae” were applied to the bathing structures. Distinguishing between the two, while often tricky and unnecessary, is basically done by size. The larger thermae, both expansive and expensive, were frequently funded by the city or state (Yegül, 1992). Balneae were smaller, less grand, and frequently received their funding from private individuals (Yegül, 1992). Baths could also be built symmetrically or asymmetrically. The latter usually describing a smaller building while the symmetrical complexes tended to have rooms going out concentrically from a circular room at the center (Yegül, 1992).
Separate rooms housed changing areas (one would not wear street clothes into the baths), pools of various temperatures, oil and massage stations, steam baths, areas for grooming practices like hair plucking, locations for academic pursuits or entertainment, and areas for exercise (Yegül, 1992). In some cases, the floors bore tiled outlines of sandals indicating the direction from one room to another (Yegül, 1992). The rooms, adorned with numerous columns and curved walls, were often of immense vertical height (Yegül, 1992). They relied on large, sometimes beautifully arched, windows for light and had vaulted ceilings (Yegül, 1992).
The decorations, detailed and rich, reminded visitors of the grandeur of the empire. Stones from around the empire tiled floors and formed mosaics while marble in rare colors brightened rooms (Fagan, 1999). Granite and concrete, a reasonably new material, also contributed to the grand structures (Fagan, 1999; Yegül, 1992). The ostentatious decorating included fountains and statues throughout bathing complexes and the silver basins and spigots adorning the plumbing (Yegül, 1992). Awe-inspiring on a different level was the innovative technology used to heat and deliver water to the baths. Heat came from volcanic springs or from the hypocaust system, by which heat originated under the floors of the baths and rose up into the water and the rooms (Smith, 2007). Water splashed into pools and fountains from the complicated aqueduct systems (Yegül, 1992).
Despite the workmanship and money put into construction, baths often fell into disrepair. Many benefactions to baths targeted restoration, repair, or expansion. However, inutility or outright danger were often required to dissuade bathers and prompt repair (Fagan, 1999). Even in facilities in top shape operated under questionable levels of sanitation. The overflowing of pools, the constant damp and warm environment, and the high traffic contributed to the filth of the baths (Fagan, 1999). The use of oil compounded the problem when the oil that had been scraped off of bodies was tossed aside, along with dead skin, and left on the floors and walls (Fagan, 1999). Providing even more concern for the cleanliness of the baths, however, was the practice of the ill bathing alongside the healthy (Smith, 2007). This habit worried Hadrian enough for him to legislate against it (Yegül, 1992).
It is important to remember, that, even though the baths are unacceptable by modern standards, they represented hygiene to the Romans (Fagan, 1999). By virtue of this association, health experts highly recommended bathing as a cure for many types of maladies (Fagan, 1999). In a society where one could fall ill and die rather quickly, and the life expectancy was quite young, health was a matter of great importance (Fagan, 1999). Ill health also bore an association with both individual and social moral dissolution, making it even more essential to stay fit (DeLaine, 1999). So it is no surprise that Romans read about health and took the advice seriously, due to concern for their personal help. This resulted in the use of the baths to prevent and cure illness (Fagan, 1999). Verification of this can be found in decorations suggesting visitation by the sick, tools discovered in the baths that could have been used for medical purposes, and evidence that doctors visited the baths to do business (Fagan, 1999).
Bathing, exercise, massage and diet all played a role in the Romans’ health, and the baths directly addressed three of these needs (Yegül, 1992). Though exercise was seldom strenuous and only broke a light sweat, it was seen as an important aspect of a visit to the baths. Men could play sports with balls, wrestle, run, box, or fence (Yegül, 1992). Women swam, or played with a stick and a large, rolling, metal hoop (Yegül, 1992). Following exercise, the Romans bathed and anointed their bodies with oils.

In keeping with the roman association between body and brain, the health of the mind played into the services offered at the baths. Libraries and lecture halls provided the bather a chance to read or receive information and cultivate knowledge (Yegül, 1992). Halls also housed performances by jugglers, gymnasts, and jesters (Yegül, 1992). Beyond hygiene, it is suggested that pleasure, politics, and propaganda were the primary purposes of the baths (Smith, 2007). They easily functioned as propaganda as they displayed shrines to the imperial cult and reflected the magnificence of the Roman Empire. Through these means, the baths implied that the Emperor was a provider of peace and prosperity (Yegül, 1992).
Socially, the baths afforded an environment for making friends, deals, and dinner plans. Furthermore, patronage of the baths could provide many social benefits. This illustrates a common goal of those whose philanthropy benefitted the baths (Yegül, 1992). Gifts given by individuals often went to smaller facilities. Benefactions could also be designated for maintenance (upkeep, fuel, etc), or restoration (Fagan, 1999). Such private gifts occurred more often in smaller cities and outside of Rome (Fagan, 1999). In smaller communities, women even occasionally made donations (Fagan, 1999). For private donors, the main goal could be to show attention to a civic duty (men of high rank were expected to make gifts to some public concern), to make a good name for their families, or to give their names a type of immortality or post-death remembrance through commemorative inscriptions (Fagan, 1999).
In other cases, baths opened as a profit-making business. The label, “public,” does not imply that all baths were owned by the state, but rather that they were open to the public (Yegül, 1992). Despite the very low entrance fees and high costs of running a bathing complex, owners made profits by charging vendors who worked inside the facilities and offering services for a fee (Yegül, 1992). However, profit does not seem to be the greatest motivator for creating the baths (Fagan, 1999).
According to archeologists, “the gradual decline of urban life was quickly manifested in the baths: if a town neglected the baths, it meant there were problems with its economy (Smith, 2007).” Keeping up the looks and reputation of a town provided a solid impetus to build and maintain baths. Taking it a step further, baths also served as a form of competition (Yegül, 1992). This took the form of trying to out do predecessors, a contest in which many emperors participated (Fagan, 1999). One city could also compete with another, and so could tribes. Eighteen tribes in Antioch had a standing rivalry for who could have the best baths (Yegül, 1992). Baths also established the dignity of towns by displaying their prosperity and health (Fagan, 1999).
Other state sponsorship used the baths as a tool for spreading the roman way of life (Yegül, 1992). Roman-style baths rose up in the far-reaching provinces of the empire (Smith, 2007). Roman historian Tacitus suggested that Rome brought, “the lounge, the bath, and the banquet,” to Britain. The hamman in the Islamic Mediterranean region descended from the roman bath, and Herod of Judea built roman-style baths off of his palace (DeLaine, 1999; Smith, 2007). The knowledge Romans gathered about baths, spas, and bathing later inspired the spa revival in early modern Europe (Smith, 2007). Despite the fact that there is no current counterpart, the baths of Rome inspired and required replicas and imitations across Europe and North Africa.
It is for this reason, rather than curiosity directed at a crowd of naked bathing Romans, that the roman baths remain of interest to historians. Researchers have just begun to unearth the great wealth of information to be found in and through the baths (DeLaine, 1999). Both the behavior in and opinions of the baths provide another vantage point into ancient life and will continue to serve as invaluable tools to understanding antiquity.
Bibliography
Delaine, J, and D E. Johnston. Roman Baths and Bathing. Portsmouth: Journal of Roman Archaeology, 1999.
Ellis, Simon P. Roman Housing. London: Duckworth, 2000.
Fagan, Garrett G. Bathing in Public in the Roman World. Ann Arbor: University of Michigan P.
Parenthetical Citation
Smith, Virginia. Clean: a History of Personal Hygiene and Purity. London: Oxford UP, 2007.
Yegül, Fikret. Bathing and Baths in the Roman World. Cambridge, 1992.
Tuesday, July 8, 2008
Trajan’s Column: A Monument of Victory
Nicolas Connolly
Honors in Rome - Summer 2008
Trajan’s forum stands as a testament to the accomplishments of the emperor who many considered in antiquity to be one of the greatest leaders the empire ever had. Often in ceremonial court processions of late antiquity, emperors were greeted with the cry: “Felicior Augusto, melior no”, ‘Be happier than Augustus, better than Trajan,’ (Hannestad 146). The forum symbolized the power of the emperor with frequent use of expensive colored marble as a building material, and the immense column of Trajan epically detailing his triumph over the Dacians. The forum served not only as a worldly profession of Trajan’s accomplishments, both militarily and as an administrator, but also as the final resting place of himself and his wife. This further symbolized his ever lasting presence within the city, and the connection between himself and the complex surrounding his final resting place. Consequently, Trajan’s forum represented more than just a place to proclaim a military triumph. It came to represent a cultural center of Rome. It embodied the laws, learning, and spiritual nature of the people as represented by the Basilica Ulpia, a library complex, and Trajan’s column and temple. All of these ideals were masterfully represented in the craftsmanship of the forum. Thanks largely to the spoils of the Dacian war, no expense was spared in creating a place that represented the power and majesty of Trajan’s principate.
The forum constituted the best of Roman craftsmanship with high quality work performed consistently on all of the monuments and buildings. The forum itself was constructed in 107-125 AD. The emperor Hadrian finished construction of the forum itself in 125 AD when he consecrated Trajan’s temple, but the centerpiece of the forum, Trajan’s column, was blessed by Trajan in 113 AD. The engineer of the column was Apollodorus of Damascus, who also aided Trajan during his Dacian campaign by building an impressive bridge over the Danube. The forum was arranged as an unfolding story. A triumphal arch at the entrance lead into a colonnaded courtyard with hemicycles and a rectangular recess flanked by two columns featuring a massive statue of Trajan on horseback, a symbol of his generalship (Packer 34, 35). In the middle of the forum, lay the Basilica Ulpia named after Trajan’s family name. After a visitor exited the Basilica Ulpia, they would then enter a courtyard featuring Trajan’s column, with his temple at the end of the courtyard, and a library complex forming a hemisphere around the temple and column to provide citizens with a better view of the friezes on the column (Packer 35).

The emperor Domitian originally set aside the land the forum was built on, and the complex was set into the Quirinal Hill. The column’s height hearkens back to the excavations of the Quirinal Hill with the height of the column corresponding to the pre-excavation height of the hill. The style of the buildings alludes to the neo-Augustan classicism that denoted constitutionality and autocracy. Simple yet powerful exemplified the style with colonnades lining courtyards and massive columns supporting massive ceilings that covered the large open spaces of the classic basilica. This style associated Trajan with the deified Augustus and drew a direct comparison between his principate and Trajan’s own (Packer 39). The structures and statues utilized intentionally caused the viewer to be overwhelmed by the power of the buildings and monuments. The viewer would gradually walk through the forum, surrounded by Corinthian and Ionic columns with light reflecting off of the Turkish and Tunisian marble. As they walked through the forum, it would slowly reveal itself piece by piece providing constant, humbling awe.
Today, Trajan’s column lies amongst the ruins of the arcades of the Basilica Ulpia in central Rome close to the sites of the Colisseum and Roman Forum. The column itself towers one-hundred feet above the forum,

composed of seventeen superimposed Parian marble drums within its winding, engraved body (Rossi 13). Each drum weighs approximately 32 tons and the base and capital were formed from monolithic blocks weighing both 75 and 56 tons respectively (Colombo 26). Before final assembly of the drums, stairs were carved into each drum totaling 185 stairs along with forty-three embrasured windows that provide light for its interior (Colombo 26). The diameter of the column’s base measures 3.70 meters and narrows to 3.20 meters at the top. The statue at the top was originally of Trajan and was approximately 5.50 meters high, but in the year 1588 was replaced with a statue of St. Peter. During the time of its construction, the column presided over Trajan’s newly constructed forum, and was flanked by two libraries for Greek and Latin literature (Rossi 13). The column was dedicated to the emperor in 113 AD, and at its cubic base lays a chamber that contained the remains of Trajan and his wife Plotina (Rossi 13). The frieze itself winds around the column counter-clockwise and features 155 scenes which coil continuously broken up with the insertion of natural elements like trees, stones, and other natural scenery (Colombo 27). While the column provides current visitors with the only still intact monument or building in the forum, architects and classicists have drawn upon historical documents and previous excavations to garner an idea of how the forum appeared in its prime.
Trajan’s column formed just one segment of the entire complex. Included were several statues of Trajan, most alluding to his status as commander-in-chief and others to his role as administrator or as a deified person. The Basilica Ulpia housed statues of Dacian prisoners on its Attic and had a two story façade which used Corinthian and Ionic columns. The building’s roofs were of wood covered with hammered sheets of bronze (Packer 37). Violet and black Turkish marble were used within its walls, evidence that no expense was spared in projecting the majesty of the emperor. At the northern end of the plaza behind the Basilica, stood the courtyard housing Trajan’s Temple, two libraries, and the column. The libraries featured a Greek and Latin section that housed 22,000 scrolls combined, with vaulted rooms and arched windows providing a stunning view of the courtyard and the column (Packer 34). The forum conveyed the power that Trajan wielded as a result of his victories on the frontiers of the Roman Empire. He spared no expense, and the architecture reflected his connection with Augustus using a simplistic style that expressed the deific qualities of the man. While not especially innovative in style, the forum’s sheer size and majesty made it a cultural center of Rome. For centuries to follow, the Roman people protected the monument going so far as passing a tourist tax to provide for its conservation during the middle-ages (Hannestad 154).
The message the forum communicated to visitors is best described by the triplicate statues of Trajan that stood at each of the three entrances to the Basilica Ulpia. The statues no longer exist, but the bases have been found and the inscriptions on them strongly suggest that each of the three statues represented Trajan as a general in armor, public servant in toga, and Pontifex Maximus (Hannestad 153). The forum was mean to function as homage to all of Trajan’s functions as emperor; to stand as a reminder of his successes as a general, and as an administrator of the empire. More specifically, the column blatantly featured Trajan’s most prominent characteristic- that of the fearless general and commander-in-chief of the army. Of the 155 total scenes on the column, Trajan appears fifty-nine times, but never in battle (Hannestad 27). Rather Trajan’s image functions to show his control and determination to defeat the Dacians and his presence as a leader to the troops. One scene in particular features Trajan leading the Roman fleet across the Danube, symbolizing both his leadership of the legions and his conquering spirit. Trajan desired to be viewed as a deity after he died, which is emphasized with Hadrian’s consecration of the temple at the north end of the forum to Trajan, as well as his ashes being stored in a column that soared above solitary man and seemed to touch the heavens. The glory of the empire, and consequently Trajan, is featured with the rich adornment of the buildings, and the intricate frieze decorating the column. Through the power and majesty of the buildings, statues, and monuments, Trajan wanted to connect his principate with the power and glory associated with the gods and the deified emperor Augustus. He meant to transcend his own era and build a monument to his reign that would forever connect his name and accomplishments with glory. Even though most of the forum now lies in ruins, visitors still experience one of Trajan’s greatest glories, his victory of Dacia, through the story that unfolds, spiraling upward around the column.
 <
Classicists refer to a commemorative language that the column uses when discussing how best to read and understand the events that unravel around the column (Rossi 16). Similar to how one would view a silent film, the events leading up to, during, and after the war unfold with soldiers and standards representing whole units, seasons hinted at using scenery, and all personages set in proper context against a background of appropriate buildings such as tents and other militaristic equipment and geography consistent with that seen in Dacia including mountains, forests, and rivers (Rossi 16). Battles depicting Roman legionaries fighting off the noble, barbaric Dacians represent only a small portion of the scenes depicted. Space is given to the more mundane activities and preparations for war, as well as frequent scenes of Trajan addressing troops and performing other commander-in-chief duties. Thus, the visitor experiences Trajan’s victory first hand through the story telling of the column.< While limited due to the ascending spiraling of the frieze, the visitor nonetheless is able to get an idea of Trajan’s accomplishments and generalship. The sheer size and height of the column further demonstrates Trajan’s wealth and wisdom to the visitor and leaves him or her humbled by his monument, and as a result humbled by his accomplishments.
Trajan wanted to visually express the deeds and courage shown in the war against the Dacians while linking those virtues that Augustus hailed in his own forum and link the founder of the emperor with Trajan’s own principate (Packer 39). The rapid expansion of the empire due to Trajan’s victories in Dacia and Parthia brought a massive amount of wealth into the empire’s treasury. Increased wealth brought with it challenges to Rome’s past austerity and rigid morality that Augustus attempted to convey. The architectural devices that Trajan’s architects used hearken back to those virtues and qualities of frugality, patriotism, and honoring of the gods that Augustus stressed. The neo-Augustan style emulates Augustus’ virtues, but the added ornamentation that Trajan used, mainly winged cherubs along the Basilica Ulpia’s façade, denotes the subjugation of the Dacian people as a divine act (Packer 40). This reinforced Trajan’s goal of connecting Augustus’ deification with his own anticipated deification, and passing this along to the Roman people. As James Packer explains it: “The entire forum was a biography in stone, revealing the life of the heroic Trajan from mortality to divinity,” (Packer 41). The forum, through the story telling of Trajan’s column or the neo-Augustan buildings featuring soaring columns and awe invoking ornamentation, addressed Trajan’s goals of convincing the public of his godly characteristics. Statues that were installed after his death showed that he was successful as all featured him in a god-like pose of strength and power over mortality. Visitors would then leave the forum inspired by the heroic deeds of the emperor and with a more complete understanding of the virtues that Trajan and the founder of the empire espoused.
Trajan’s forum, and more specifically his column, inspired the emperors who followed him to build their own monuments to advocate their divinity or showcase their accomplishments. The Arch of Septimius Severus utilized documented pictorial models derived from Trajan’s column (Colombo 12). Another replica of a column used as a final resting place for an emperor is Antoninus Pius and Marcus Aurelius. The column fit perfectly into Roman funerary traditions as a place marking the final resting place of the person and simultaneously projecting their image upward alluding to deification (Colombo 16). These monuments imitated Trajan’s attempts to lay the groundwork for deification while alive especially in the form of a column that functioned as both a final resting place and a marker for their principates. The emperors who imitated Trajan’s column often fell short of the style and beauty his evoked. Their own monuments never came to symbolize the glory of Rome’s past in the same manner Trajan’s column did, and as a result visitors today are able to form a stronger connection to that past by visiting the site. The column occupies a special place in Roman history evident by how intact it is after almost two millennia when other monuments from similar eras no longer exist or are damaged beyond repair. The column’s use of imagery resonates with visitors in a way that writing cannot. The simple commemorative pictorials are fairly easy to understand, and, at the very least, a visitor can leave the site knowing of Trajan’s triumph over the Dacians and the glory it brought both
Those who visit leave knowing that they have experienced only a portion of Trajan’s greatness, and need only to look around the site the column is situated on to imagine what the forum looked like when completed. It calls to mind simply, yet powerfully, both the craftsmanship and exploits of the ancient Romans.
Despite the grandeur and sheer size of the forum, people today are able to see very little of the structures that once surrounded Trajan’s column. The column itself is one of the best preserved monuments in all of Rome, with most of the relief still very crisp to the naked eye. The almost unnatural combination of a perfectly preserved monument and a forum with few of the structures remaining presents an interesting accident of history. How is it that one structure survived and others succumbed to the ravages of time? That was what I found most interesting when researching this topic. Over the years Trajan’s column survived intact. Was this a conscious decision by the Roman state or was it a mere accident of circumstance? The history of the column shows that the Romans took special notice of it, enacting a tax in the middle ages to ensure its survival. Thus, it seems as though the column withstood nearly two millennia because of a conscious effort by the Romans to preserve it. This places special significance on what the column meant to Rome over the course of hundreds of years. For the column to have survived, Trajan’s intent to showcase the power and glory of his reign, and that of the Roman Empire during that time was largely successful. That is perhaps the most impressive thing of all about the column. It has been interpreted through the years as Trajan intended it to be, and that is proven by how well it has been preserved.
Trajan’s column and forum today stands as a testament to the Roman emperor’s desire to elevate himself above the status of a mere mortal man. The style of the forum and its buildings connected him to the previously deified Augustus. Through this connection Trajan was able to enhance his image and create a god-like symbolism that would facilitate his transition from emperor to god. The column itself informs the visitor of Trajan’s massive military victory over the Dacians and, keeping in the style of Augustan, creates an image of an able administrator and moral man as well as a competent general. The forum, together with the column, integrates all three facets of Trajan’s imperial personality: him as first citizen of Rome, general, and leader of the public religious ceremonies and worship. Working together, they informed the Roman citizen of these godlike qualities Trajan possessed. When connecting them to both subtle and blatant connections with Augustus, a Roman citizen was left with the conclusion of Trajan as an immortal man who left behind, in marble and bronze, the earthly accomplishments that he performed in a heroic, god-like manner.
Bibliography
Coarelli, Flippo, et al. The Column of Trajan. Trans. Cynthia Rockwell. Rome Colombo:German Archaeological Institute, 2000.
Dillon, Sheila, and Katherine E. Wilch, eds. Representations of War in Ancient Rome, Cambridge, New York Cambridge University Press, 2006.<
Hannestad, Niels. Roman Art and Imperial Policy. Trans. P.G. Crabb. Ǻarhus: Aarhus University Press, 1988.
Packer, James, “Trajan’s Glorious Forum”, Archaeology, Jan.-Feb. 1998.
Richmond, Sir Ian Archibald. Trajan’s Army on Trajan’s Column. London: British School at Rome, 1992.
Rossi, Lino. Trajan's Column and the Dacian Wars. Trans. J.M.C. Toynbee. Ithaca, New York: Cornell University Press, 1971.
Subscribe to:
Posts (Atom)